48.24 m Transparent Pool Wall System in Vietnam
Completed in 2022 for a public gym in Vietnam, the 48.24 m continuous transparent pool wall was formed by five acrylic panels. PG Acrylic carried out the on-site polymerization bonding during installation.
One continuous transparent wall along the pool
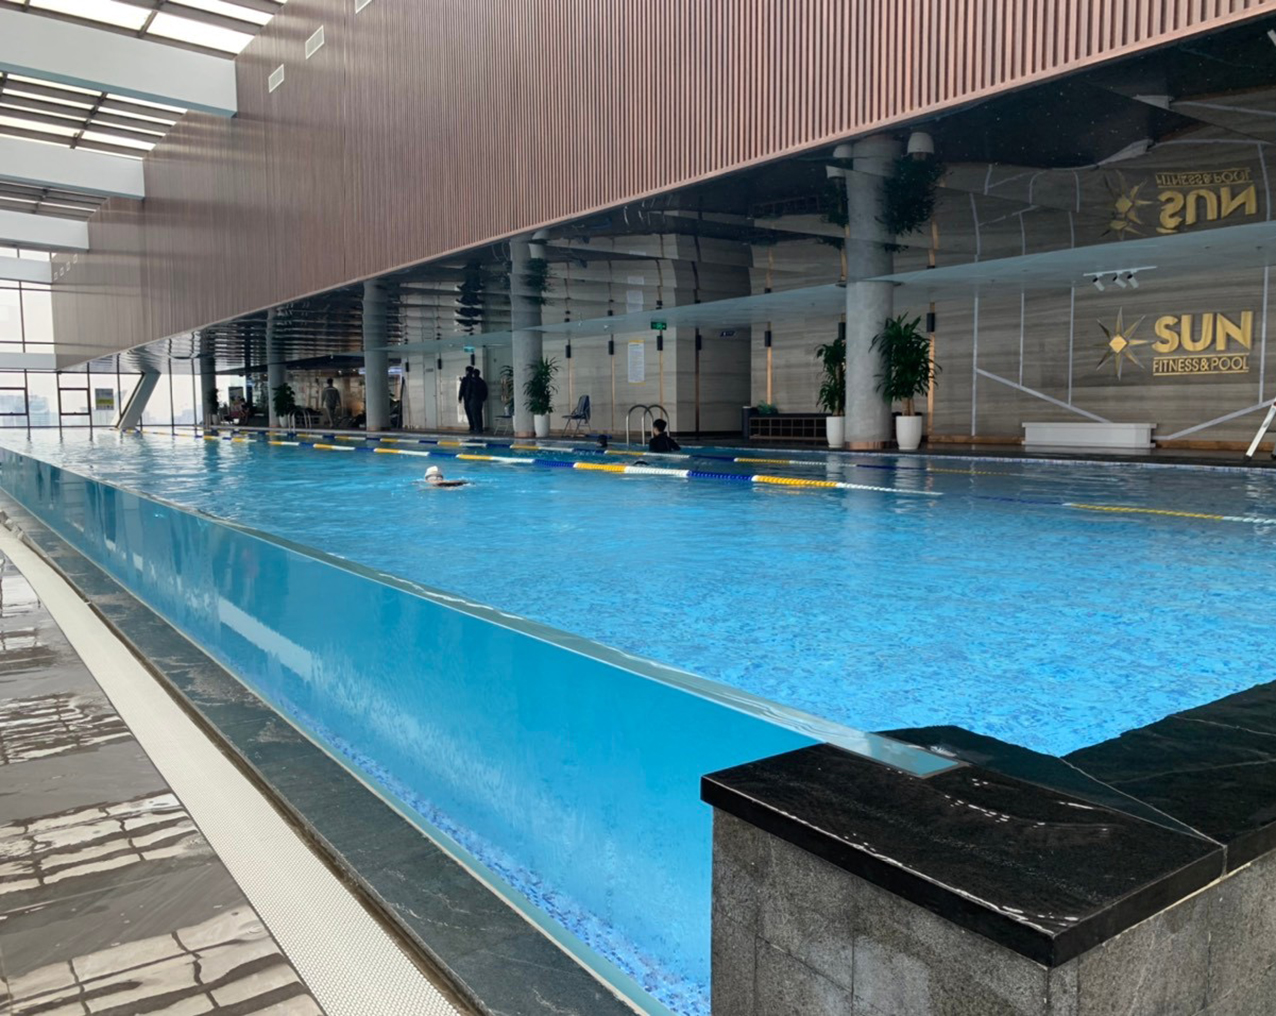
The 48.24 m figure refers to the total length of the continuous transparent wall system, not to a single acrylic panel. Five acrylic panels were joined on site to form the completed wall.
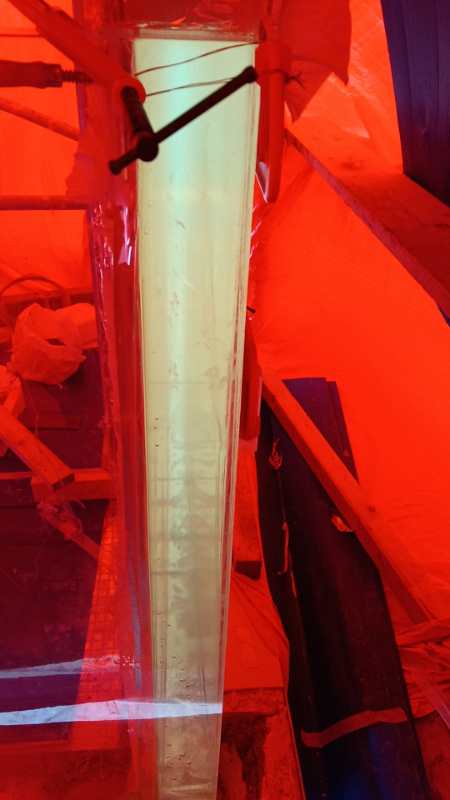
The joining method was on-site polymerization bonding, carried out by PG Acrylic during installation.
For the design inputs used to review pool-wall thickness, support and interfaces, see the acrylic pool wall technical guide.
What is confirmed about this project
The details below are confirmed for this installation. Panel thickness, water depth and individual panel dimensions are project-specific and are not detailed on this page.
Five panels, joined on site into one continuous wall
Five acrylic panels were joined on site to form one continuous transparent pool wall with a total length of 48.24 m.
What this single project does — and does not — prove
This page documents one completed installation: the wall length, panel configuration, joining method and completion year stated above are specific to this project. Panel design, thickness and joining arrangements depend on the dimensions, water depth, support arrangement and installation conditions of each project. It is one project's outcome, not a general template for other pool walls.